
You May Also Like


In this edition we have invited architect Kelly Keen to write about the intersection of technology, and NeuroArchitecture, on how the built environment can integrate the human experience alongside emerging technologies.
Her career includes senior leadership and consulting roles with Lucid Motors, Roche, Genentech, Boehringer Ingelheim, KLA-Tencor, and other global organizations. She has directed international master planning, capital investment programs, and digital transformation initiatives across North America, Europe, Asia, and Africa.
Keen holds a Master of Architecture and an MBA in International Business, with additional executive education at MIT Sloan and INSEAD.
She studied architecture at the Palace of Versailles and has spent decades exploring how architecture, culture, and human behavior shape the way we live and connect. Keen has served on the International Board of Directors of the International Society for Pharmaceutical Engineering (ISPE).
By Kelly Keen
For most of history, people adapted themselves to buildings. Standardized dimensions, square boxes, predictable circulation, overall lighting, average temperature ranges, and expectations on privacy.
Individuals were required to adapt to their space.
ADA Standards for Accessible Designs began to challenge that model in the 1980s. Barrier-free design demonstrated that when a design excludes part of the population, the problem does not reside with the person. The Barrier becomes the Building itself.
We are approaching a fundamental change. Smart Buildings are beginning to adapt to people. Humans will increasingly occupy buildings alongside autonomous robotics while direct access to AI/ artificial intelligence and virtual environments will aid them in their day-to-day life.
Simultaneously, we are understanding human diversity better. We work differently, we have different neurological wirings, sensory and cognitive differences. There is not one living or workspace that fits everyone. The challenge is creating environments capable of adapting to human diversity, machine autonomy and the continuous evolution of the digital world.
I propose NeuroArchitecture as one framework functioning as the shared spatial operating model with Digital Twins connecting physical and virtual environments. We have four presences in one environment. Humans are the biological occupant, robotics are the machine component, AI runs the decision-making layer that connects the real world to quantum computing that can help us strategize future improvements.
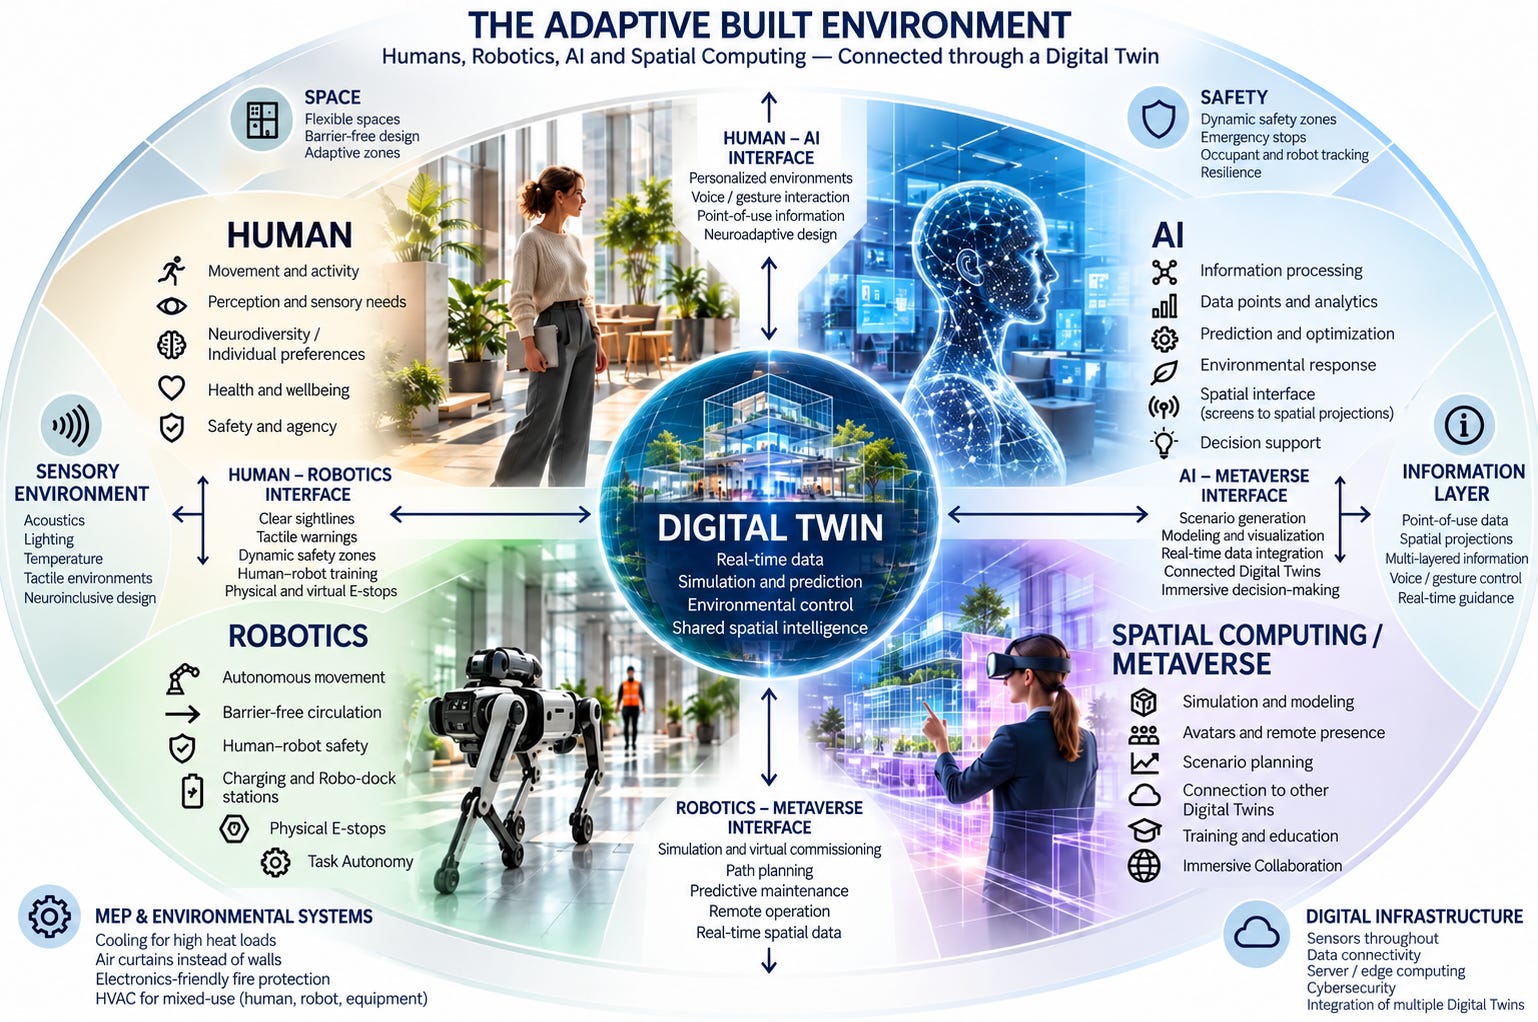
The Digital Twin becomes the intersection between these worlds. It is a dynamic model where information is interpreted, predicted, visualized and translated back into changes on the physical environment.
We have multiple layers of an adapted built environment.
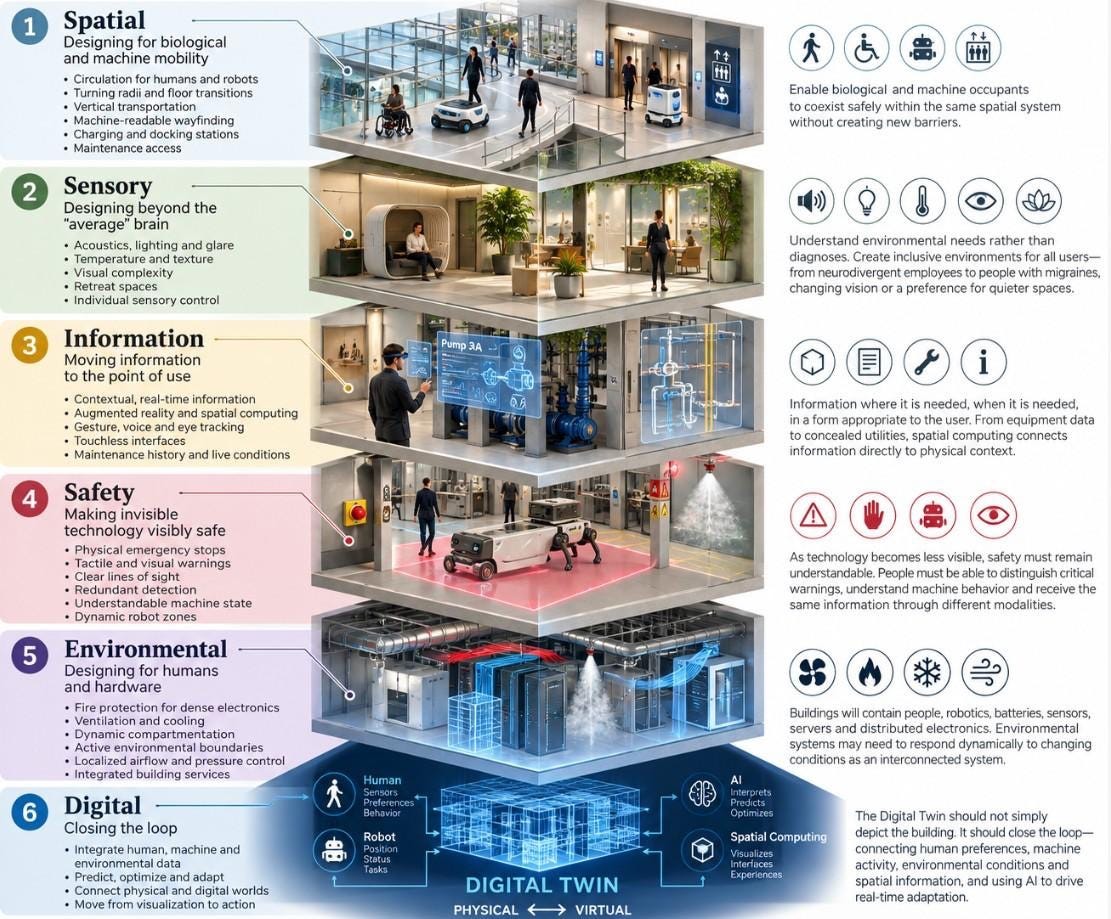
Spatial architecture considers circulation for human and autonomous machines with infrastructure in place to allow barrier-free movement and separation from safety hazards. Turning radii, flooring transitions, vertical transportation, machine-readable wayfinding through safe intersections. The floor plan will allow for maintenance access and docking stations.
When I worked in the electronic automobile manufacturing industry, many of these advancements came to life on the assembly line. The objective is not to design buildings around robots, but to enable coexisting safely in the same space.
Sensory designs allow for inclusive environments to change acoustics, lighting, glare, temperature, texture, visual complexity to individual control. A building doesn’t need to know a person’s diagnosis, but it can understand their environmental preferences.
It creates a less medicalized and potentially more privacy-conscious approach to adaptive environments. The same system can support an autistic employee, someone experiencing a migraine, an older worker with changing vision or simply a person who concentrates better in quieter surroundings. NeuroArchitecture therefore becomes inclusive architecture rather than architecture exclusively for neurodivergence.
Information gets moved to the point of use. Our dependence on fixed screens diminishes special computing connects information directly to the physical context. Information should exist where it is needed, when it is needed, in appropriate form to the person who is using it. This includes translating safety procedure into the preferred language of the user.
Approach a pump and its operating data could appear above it. Look at a wall and be able to give a command to visualize concealed utilities. Approach a machine to see its maintenance history, operating procedures, warnings and live conditions at the point of use.
Cognitive Safety needs to be alongside Physical Safety. Interaction may increasingly combine gestures, voice, eye tracking, projection, augmented reality and touchless interfaces. This invisible technology needs to be visibly safe. Some information needs to remain physical. Emergency stops, tactile warnings, clear lines of sight, redundant detection systems and understandable indications of the machine states are important. Dynamic robotics zones may become part of everyday circulation patterns and people need to remain safe in these co-occupied zones.
Can a worker distinguish a critical warning from environmental noise? Can someone with hearing, visual or cognitive differences receive the same emergency information through another modality? Does a person understand whether a robot has detected them and what it will do next? Technology should not require people to guess.
Environmental design is upgraded for humans and hardware. Buildings will increasingly contain people alongside robotics, batteries, sensors, servers and distributed electronics, creating new environmental requirements.
Fire protection, ventilation, cooling and compartmentation may need to respond dynamically to changing conditions. Active environmental boundaries—localized airflow, pressure differentials or other responsive systems—may sometimes complement traditional fixed partitions.
The Digital Twin provides an opportunity to understand these conditions as an interconnected system rather than as isolated building services. The Digital Twin depicts the building and closes the loop. It becomes far more powerful when it moves beyond visualization and becomes part of the building’s operational intelligence—connecting human preferences, machine activity, environmental conditions and spatial information.
This technological transition also gives architecture an opportunity to reconsider the physical form of buildings themselves. For centuries, we have lived in boxes, not necessarily because the human body or brain prefers orthogonal space, but because straight walls, standardized materials, repetitive structural bays and ninety-degree connections made buildings easier and cheaper to construct.
We designed people into the limitations of our construction methods.
Computational design, robotics and additive manufacturing allow us to reverse the equation. Instead of asking how efficiently we can force space into a standardized structural grid, we can increasingly ask what shape space should take around the people who inhabit it.
Even structure can become more organic.
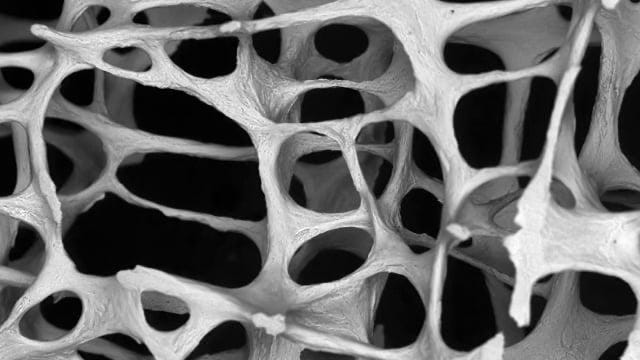
Consider bone. It is neither solid nor uniformly modular. Material is concentrated where strength is required while voids penetrate areas where mass is unnecessary. Buildings could increasingly follow similar principles: structure, enclosure, furniture, light, air and circulation becoming parts of one responsive system rather than separate components assembled on a grid.
This does not mean that curves are inherently more neurological or inclusive than straight lines. Some people benefit from strong geometry, predictability and clear visual organization. The opportunity is choice and responsiveness. The grid no longer has to dictate the human experience.
Technology alone does not create an inclusive building. A building can contain thousands of sensors and still be inaccessible. It can use artificial intelligence and still overwhelm an autistic employee. It can accommodate autonomous robots while creating barriers for someone using a wheelchair. It can optimize energy consumption while giving occupants little control over their own environment.
The opportunity presented by Digital Twins, AI, robotics, spatial computing and new methods of fabrication is to move beyond designing for an imaginary average occupant toward environments capable of responding to human difference.
Doing so requires architects, engineers, technologists, neuroscientists, accessibility specialists and, importantly, the people who actually occupy these spaces to participate in their design.
The future building should not ask humans to become more machine-like to interact with increasingly intelligent environments.
Technology can allow the environment to become more responsive to being human.
NeuroArchitecture gives us an opportunity to move from designing spaces around the limitations and efficiency of construction to designing them around the complexity of human experience, while allowing biological, machine and digital occupants to coexist within the same adaptive environment.
AUTHOR BIO
Kelly Keen | Architect, Global Program Executive and Innovation Strategist
Kelly Keen is a California-licensed architect, international project and portfolio management executive, author, and certified somatic coach with more than 30 years of experience leading complex projects across architecture, engineering, biotechnology, and technology.
Her career includes senior leadership and consulting roles with Lucid Motors, Roche, Genentech, Boehringer Ingelheim, KLA-Tencor, and other global organizations. She has directed international master planning, capital investment programs, and digital transformation initiatives across North America, Europe, Asia, and Africa.
Keen holds a Master of Architecture and an MBA in International Business, with additional executive education at MIT Sloan and INSEAD.
She studied architecture at the Palace of Versailles and has spent decades exploring how architecture, culture, and human behavior shape the way we live and connect. Keen has served on the International Board of Directors of the International Society for Pharmaceutical Engineering (ISPE).
Having lived and worked in 14 countries and traveled to more than 80, she brings a multidisciplinary perspective to innovation, combining architecture, artificial intelligence, digital twins, neuroinclusive design, and human-centered environments.
Based in Basel, Switzerland, Keen writes, teaches, and advocates for more adaptive, inclusive, and intelligent built environments.